Anna Voit

BEDS3
BATHS1 full
SQUARE FEET962
MLS#B1714205
STATUSActive
PROPERTY TYPEResidential - Single Family
SUBDIVISIONByrd Ave
SCHOOLNiagara Falls
Property Description
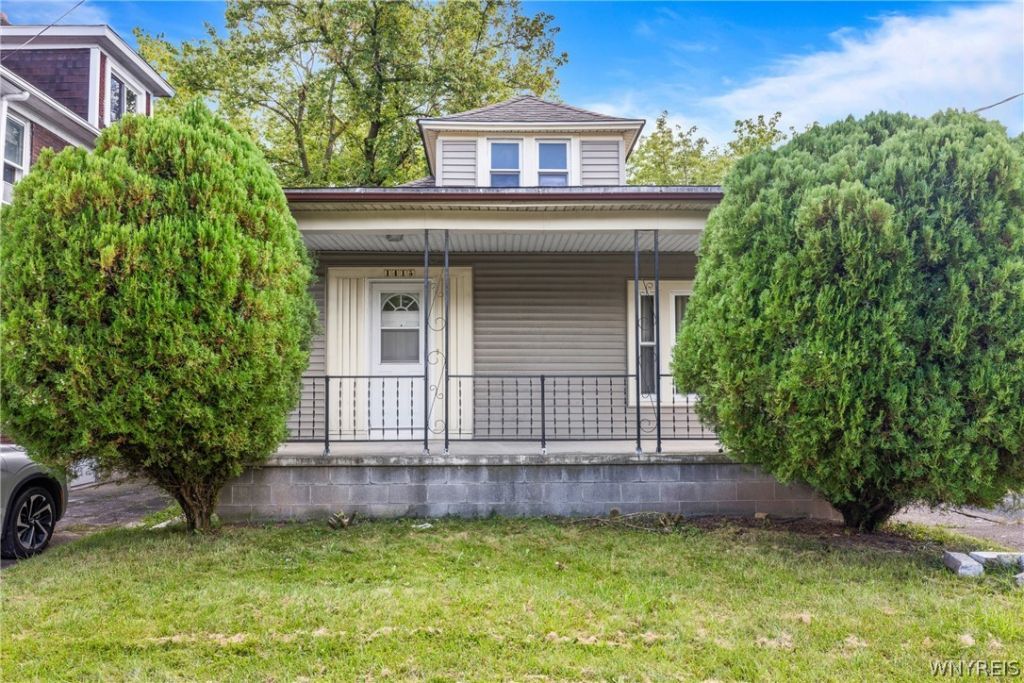
Welcome to this charming Niagara Falls home, situated on a quiet neighborhood street and offering a comfortable layout well suited for a small family. The first floor features two bedrooms, a living room, dining room, kitchen and full bath, while the finished second floor provides a spacious additional 3rd bedroom or flexible area. The home has seen a number of recent updates, including new flooring and carpeting, fresh paint, updated bathroom fixtures, and a new driveway. A welcoming front porch provides a comfortable spot for morning coffee, summer evenings, or simply enjoying the changing seasons. Located just a short drive from Niagara Falls and many of the area's attractions, the home offers the convenience of being near everything the Falls has to offer while still enjoying a residential neighborhood setting. The property is also located within the City's designated short-term rental area, adding potential for Airbnb or other short-term rental use. A nice opportunity whether you're looking for a place to call home or a property with investment possibilities.
Property Features
Property Type: Residential - Single Family
Basement: Full
Heating: Gas, Forced Air
Home Style: Bungalow, Cape Cod, Historic/Antique, Traditional
Lot Size: 0.15 Acres
Roof Type: Architectural, Shingle
Stories: 1.0
Taxes: $1,776
Year Built: 1923
Amenities
Separate/Formal Dining Room
Separate/Formal Living Room
Bedroom on Main Level
Main Level Primary
Blacktop Driveway
Feature Descriptions
Appliances: Gas Water Heater, Refrigerator
Days on Site: 3
Exterior: Frame, Vinyl Siding
Flooring: Carpet, Luxury Vinyl, Varies
Lot: Pie Shaped Lot, Residential Lot
Lot Dimensions: 70X95
Parcel#: 291100-159-032-0001-025-000
Parking: No Garage
Parking Notes: No Garage
Sewer: Connected
Utilities: Electricity Connected, Sewer Connected, Water Connected
Water: Connected, Public
Local Schools
School District: Niagara Falls
Listed By / Shown By
Listing By
Agency Name: Prestige Family Realty
Agency Contact: 716-935-9695
Shown By
Agent Name: Anna Voit
Agent Phone: (716) 689-7800
Agency Title: MJ Peterson Real Estate

Estimate Your Payment
Estimated Payment
$ 474.99 per month $289.10 Principal & Interest $148.00 Property Tax $37.89 Homeowner's InsuranceChange Payment Information
Privacy Policy / DMCA Notice / ADA Accessibility


This site is hosted, designed and copyright
© 1994 - 2026 by
Delta Media Group, Inc. -- Patent Pending --
1415 Byrd Avenue | MLS# B1714205
This single family home located at 1415 Byrd Avenue, Niagara Falls, NY 14303 is currently listed for sale with an asking price of $129,900. This property was built in 1923 and has 3 bedrooms and 1 full baths with 962 sq. ft. Byrd Avenue is located in the Byrd Ave subdivision within the Niagara Falls school district. Search Byrd Ave real estate on avoit.mjpeterson.com today.