Anna Voit

BEDS4
BATHS2 full
SQUARE FEET1,608
MLS#R1695875
STATUSActive
PROPERTY TYPEResidential - Single Family
SUBDIVISIONW J Denny Amd
SCHOOLRochester
Property Description
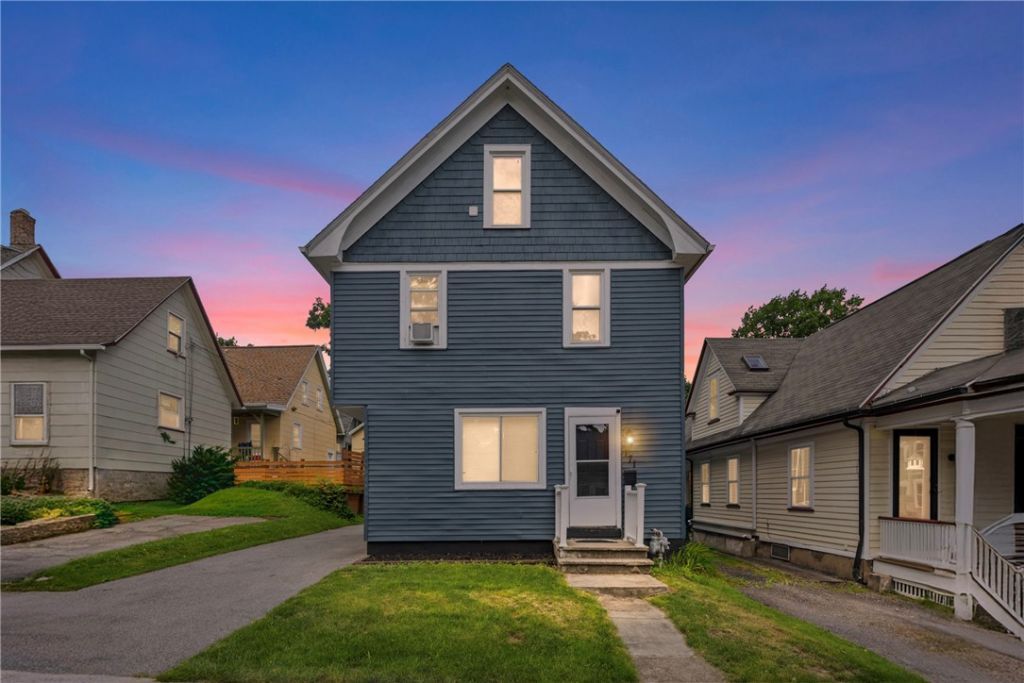
Welcome to 171 Oakland Street! This 4-bedroom, 2-bath home offers a great combination of modern updates and classic character in Rochester's desirable Ellwanger-Barry neighborhood. The main level features spacious living and dining areas that flow into the updated kitchen with white shaker cabinets, stainless steel appliances, modern countertops, a tile backsplash, and a center island. Convenient first-floor laundry adds everyday functionality. Upstairs, you'll find four generously sized bedrooms with original hardwood floors and two updated full bathrooms, including one with a walk-in tiled shower. Enjoy the covered rear porch, detached 1-car garage, and a location just steps from Highland Hospital and close to the University of Rochester, Highland Park, restaurants, shopping, and more. Delayed negotiations set for 7/21 at 2:00 PM.
Property Features
Property Type: Residential - Single Family
Basement: Full
Cooling: WindowUnits
Garage: 1
Heating: Gas, Baseboard, HotWater
Home Style: Colonial, TwoStory
Lot Size: 0.08 Acres
Roof Type: Asphalt
Stories: 2.0
Taxes: $4,345
Year Built: 1883
Amenities
CeilingFans
SeparateFormalDiningRoom
KitchenIsland
BlacktopDriveway
Feature Descriptions
Appliances: Dishwasher, ElectricOven, ElectricRange, GasWaterHeater, Microwave, Refrigerator
Days on Site: 3
Exterior: Frame, ShakeSiding, VinylSiding, WoodSiding, CopperPlu
Flooring: Hardwood, LuxuryVinyl, Tile, Varies
Laundry: MainLevel
Lot: NearPublicTransit, Rectangular, RectangularLot, ResidentialLot
Lot Dimensions: 34X100
Parcel#: 261400-121-800-0001-069-000-0000
Parking: Detached, Garage
Parking Notes: Detached, Garage
Patio/Porch: Open, Porch
Sewer: Connected
Utilities: CableAvailable, SewerConnected, WaterConnected
Water: Connected, Public
Window: ThermalWindows
Local Schools
School District: Rochester
Listed By / Shown By
Listing By
Agency Name: Keller Williams Realty Greater Rochester
Agency Contact: 585-317-5497
Shown By
Agent Name: Anna Voit
Agent Phone: (716) 689-7800
Agency Title: MJ Peterson Real Estate

Estimate Your Payment
Estimated Payment
$ 890.45 per month $467.15 Principal & Interest $362.08 Property Tax $61.22 Homeowner's InsuranceChange Payment Information
Privacy Policy / DMCA Notice / ADA Accessibility


This site is hosted, designed and copyright
© 1994 - 2026 by
Delta Media Group, Inc. -- Patent Pending --
171 Oakland Street | MLS# R1695875
This single family home located at 171 Oakland Street, Rochester, NY 14620 is currently listed for sale with an asking price of $209,900. This property was built in 1883 and has 4 bedrooms and 2 full baths with 1608 sq. ft. Oakland Street is located in the W J Denny Amd subdivision within the Rochester school district. Search W J Denny Amd real estate on avoit.mjpeterson.com today.