Anna Voit

BEDS4
BATHS2 full 1 partial
SQUARE FEET2,181
MLS#R1714895
STATUSActive
PROPERTY TYPEResidential - Single Family
SUBDIVISIONEdgewood
SCHOOLBrighton
Property Description
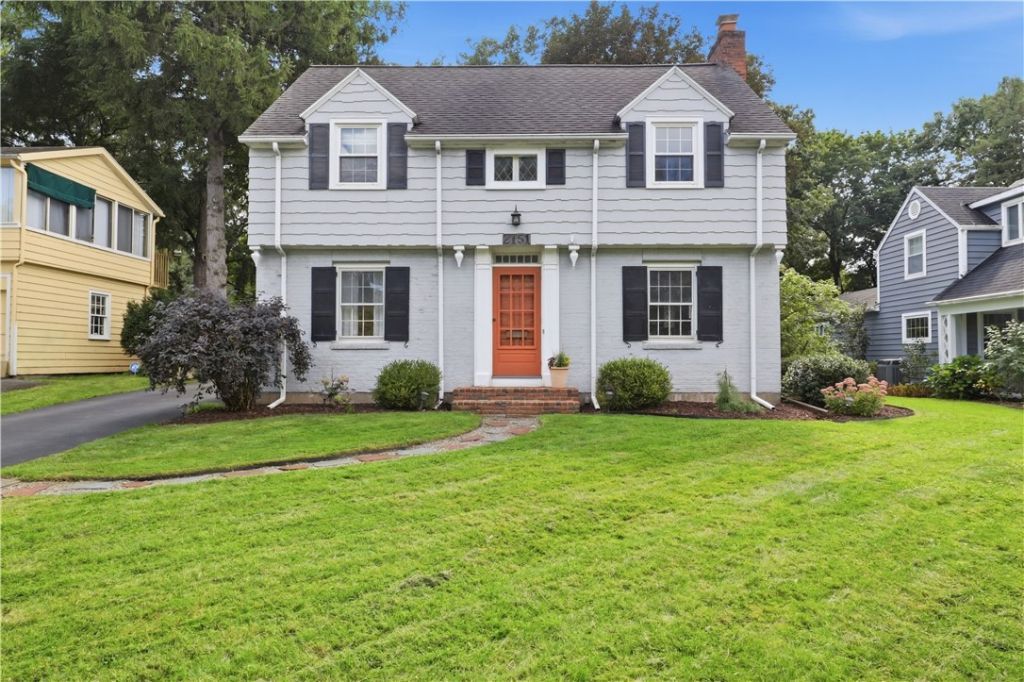
Welcome home to this beautifully maintained 4-bedroom, 2.5 bath Colonial nestled in Brighton's desirable Evans Farms neighborhood. Offering 2,181 square feet of well-designed living space, this home is ready for its next chapter. Inside, the first-floor laundry adds everyday convenience, while four spacious bedrooms and two and half baths provide comfortable room to grow. Cozy up by the wood-burning fireplace on chilly evenings, or unwind in the inviting three-season sunroom, where you can soak in views of the fully fenced backyard year-round. Step outside to enjoy the patio, perfect for entertaining or quiet mornings with coffee — all complemented by a driveway freshly redone in 2022. Located in one of Brighton's most sought-after communities, with many annual neighborhood activities, and within walking distance the Brighton Farmers Market, Buckland Park, and both Brighton Middle and High School. This move-in-ready home combines classic Colonial charm with practical updates. Don't miss your chance to make this yours! Delayed Negotiations 9/22/26 at 3pm.
Property Features
Property Type: Residential - Single Family
Basement: Full, SumpPump
Cooling: AtticFan, CentralAir
Fenced: Yes
Fireplaces: 1
Garage: 1.5
Heating: Gas, ForcedAir
Home Style: Colonial, TwoStory
Lot Size: 0.26 Acres
Roof Type: Architectural, Shingle
Stories: 2.0
Taxes: $8,939
Year Built: 1936
Amenities
SeparateFormalDiningRoom
EatInKitchen
SeparateFormalLivingRoom
SlidingGlassDoors
SolidSurfaceCounters
BlacktopDriveway
FullyFenced
Porch
Feature Descriptions
Appliances: BuiltInRange, BuiltInOven, ConvectionOven, Dryer, Dishwasher, ExhaustFan, GasCooktop, Disposal, GasWaterHeater, Refrigerator, RangeHood, Washer
Door Features: SlidingDoors
Exterior: WoodSiding
Fencing: Full
Flooring: Hardwood, Tile, Varies
Laundry: MainLevel
Lot: NearPublicTransit, Rectangular, RectangularLot
Lot Dimensions: 62X186
Parcel#: 262000-137-180-0003-003-000
Parking: Detached, Garage, GarageDoorOpener
Parking Notes: Detached, Garage, GarageDoorOpener
Patio/Porch: Porch, Screened
Sewer: Connected
Utilities: CableAvailable, HighSpeedInternetAvailable, SewerConnected, WaterConnected
Water: Connected, Public
Local Schools
School District: Brighton
Listed By / Shown By
Listing By
Agency Name: RE/MAX Plus
Agency Contact: 585-279-8038
Shown By
Agent Name: Anna Voit
Agent Phone: (716) 689-7800
Agency Title: MJ Peterson Real Estate

Estimate Your Payment
Estimated Payment
$ 1,751.56 per month $890.00 Principal & Interest $744.92 Property Tax $116.64 Homeowner's InsuranceChange Payment Information
Privacy Policy / DMCA Notice / ADA Accessibility


This site is hosted, designed and copyright
© 1994 - 2026 by
Delta Media Group, Inc. -- Patent Pending --
2151 Westfall Road | MLS# R1714895
This single family home located at 2151 Westfall Road, Rochester, NY 14618 is currently listed for sale with an asking price of $399,900. This property was built in 1936 and has 4 bedrooms and 2 full and 1 partial baths with 2181 sq. ft. Westfall Road is located in the Edgewood subdivision within the Brighton school district. Search Edgewood real estate on avoit.mjpeterson.com today.