Anna Voit

BEDS2
BATHS1 full 1 partial
SQUARE FEET1,332
MLS#S1713688
STATUSActive
PROPERTY TYPEResidential - Single Family
SUBDIVISIONAmended Copperstone Woods
SCHOOLLiverpool
Property Description
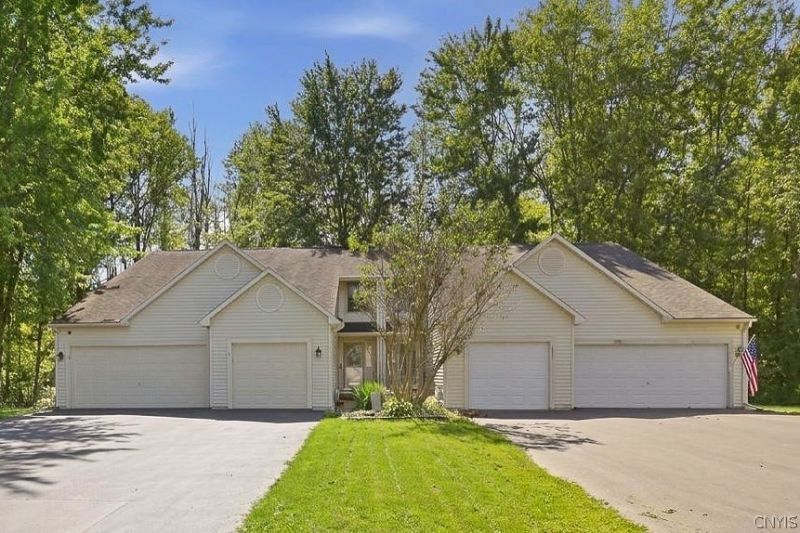
Welcome to 4241 Anguilla Drive! This inviting 2-bedroom, 1.5-bath home offers a fresh, move-in-ready interior in a convenient Clay location. Recent updates include new kitchen countertops, fresh interior paint throughout, new flooring on the second floor, and beautiful new hardwood stair treads. Enjoy great natural light throughout the home along with peaceful views of the wooded backyard. Step outside onto the deck, a perfect spot for morning coffee, outdoor dining, or simply relaxing and enjoying the surroundings. The newly sealed driveway and attached one car garage offer additional convenience. With thoughtful cosmetic updates, comfortable living spaces, and a location convenient to shopping, dining, and everyday amenities, this home is ready for its next owner!
Property Features
Property Type: Residential - Single Family
Basement: Full
Cooling: CentralAir
Garage: 1 car attached
Heating: Gas, ForcedAir
Home Style: Other, SeeRemarks
Lot Size: 0.08 Acres
Stories: 2.0
Taxes: $6,083
Year Built: 1993
Amenities
Other
SeeRemarks
BlacktopDriveway
Deck
Feature Descriptions
Appliances: Dryer, Dishwasher, Disposal, GasOven, GasRange, GasWaterHeater, Microwave, Refrigerator, Washer
Exterior: VinylSiding
Flooring: Hardwood, Laminate, Varies
Laundry: InBasement
Lot: PieShapedLot, NearPublicTransit, Wooded
Lot Dimensions: 18X187
Parcel#: 312489-054-002-0017-004-003-0000
Parking: Attached, Garage
Parking Notes: Attached, Garage
Patio/Porch: Deck
Sewer: Connected
Utilities: SewerConnected, WaterConnected
Water: Connected, Public
Local Schools
School District: Liverpool
Listed By / Shown By
Listing By
Agency Name: Hunt Real Estate Era
Agency Phone: 315-488-2926
Shown By
Agent Name: Anna Voit
Agent Phone: (716) 689-7800
Agency Title: MJ Peterson Real Estate

Estimate Your Payment
Estimated Payment
$ 1,135.97 per month $556.17 Principal & Interest $506.92 Property Tax $72.89 Homeowner's InsuranceChange Payment Information
Privacy Policy / DMCA Notice / ADA Accessibility


This site is hosted, designed and copyright
© 1994 - 2026 by
Delta Media Group, Inc. -- Patent Pending --
4241 Anguilla Drive | MLS# S1713688
This single family home located at 4241 Anguilla Drive , Liverpool, NY 13090 is currently listed for sale with an asking price of $249,900. This property was built in 1993 and has 2 bedrooms and 1 full and 1 partial baths with 1332 sq. ft. Anguilla Drive is located in the Amended Copperstone Woods subdivision within the Liverpool school district. Search Amended Copperstone Woods real estate on avoit.mjpeterson.com today.