Anna Voit

BEDS3
BATHS2 full
SQUARE FEET1,424
MLS#B1699071
STATUSActive
PROPERTY TYPEResidential - Single Family
SCHOOLAmherst
Property Description
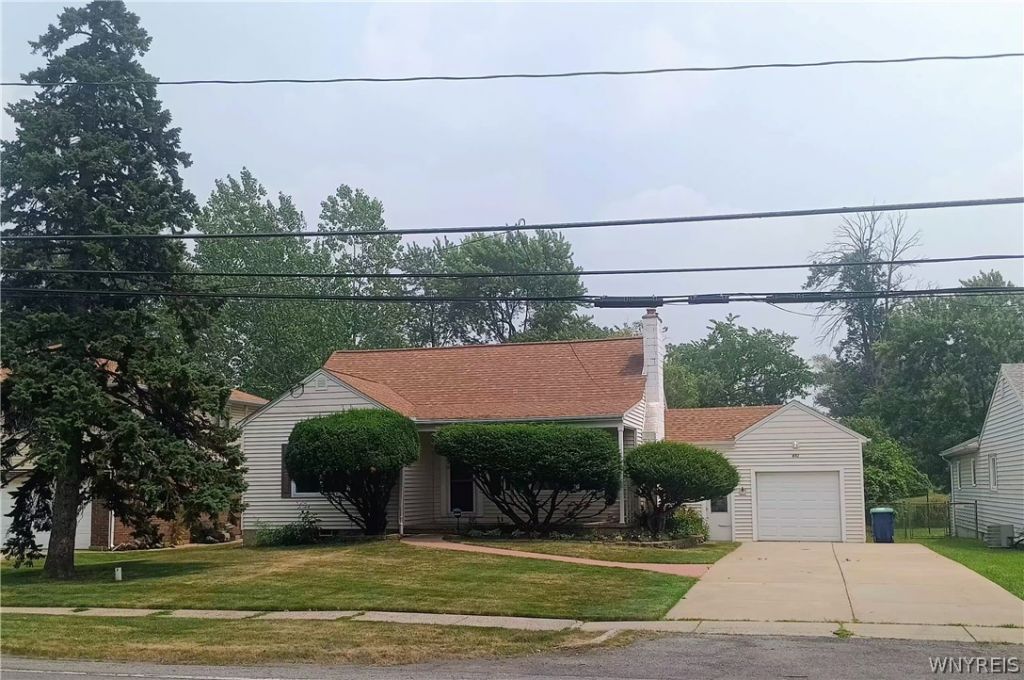
Welcome to charming 491 Getzville Road! This 3 bedroom 2 full bath home is waiting for its' new owners to make it their own. You are greeted with full front covered porch that leads you into the inviting living room which features oak pegged floors, a WBFP with heatilator which is flanked by built in bookshelves. The kitchen has been updated and has Corian counters, plenty of cabinets and all appliances. The two bedrooms on the first floor have generous closet space and hardwood floors. The full bath down allows you live like you are in a ranch style home as everything you need in on the first floor. The second floor features a large bedroom that covers the entire first floor and has a full bath along and several built in drawers. The partially finished basement has a newer floor, glass block windows and separate area for a workshop. Washer and Dryer will stay. Furnace and AC are two years old. Fabulous location near shopping, restaurants and medical facilities. Seller reserves the right to set a deadline.
Property Features
Property Type: Residential - Single Family
Basement: Full, Partially Finished, Sump Pump
Cooling: Central Air
Fireplaces: 1
Garage: 1 car attached
Heating: Gas, Forced Air
Home Style: Cape Cod, Colonial
Lot Size: 0.26 Acres
Roof Type: Asphalt
Stories: 1.0
Taxes: $6,017
Year Built: 1957
Amenities
Separate/Formal Dining Room
Separate/Formal Living Room
Solid Surface Counters
Natural Woodwork
Window Treatments
Bedroom on Main Level
Concrete Driveway
Feature Descriptions
Appliances: Dryer, Electric Cooktop, Gas Water Heater, Microwave, Refrigerator, Washer
Days on Site: 2
Exterior: Attic/Crawl Hatchway(s) Insulated, Vinyl Siding
Flooring: Carpet, Hardwood, Varies, Vinyl
Laundry: In Basement
Lot: Other, Rectangular, Rectangular Lot, See Remarks
Lot Dimensions: 70X160
Parcel#: 142289-068-090-0002-044-000
Parking: Attached, Garage
Parking Notes: Attached, Garage
Patio/Porch: Covered, Porch
Sewer: Connected
Utilities: Sewer Connected, Water Connected
Water: Connected, Public
Window: Drapes
Local Schools
High School: Amherst Central High
Middle School: Amherst Middle
Elementary School: Smallwood Drive
School District: Amherst
Listed By / Shown By
Listing By
Agency Name: Howard Hanna WNY Inc.
Agency Contact: 716-228-5379
Shown By
Agent Name: Anna Voit
Agent Phone: (716) 689-7800
Agency Title: MJ Peterson Real Estate

Estimate Your Payment
Estimated Payment
$ 1,155.65 per month $578.42 Principal & Interest $501.42 Property Tax $75.80 Homeowner's InsuranceChange Payment Information
Privacy Policy / DMCA Notice / ADA Accessibility


This site is hosted, designed and copyright
© 1994 - 2026 by
Delta Media Group, Inc. -- Patent Pending --
481 Getzville Road | MLS# B1699071
This single family home located at 481 Getzville Road, Buffalo, NY 14226 is currently listed for sale with an asking price of $259,900. This property was built in 1957 and has 3 bedrooms and 2 full baths with 1424 sq. ft. Getzville Road is located within the Amherst school district. Search Buffalo real estate on avoit.mjpeterson.com today.