Anna Voit

BEDS3
BATHS1 full 1 partial
SQUARE FEET1,320
MLS#S1703239
STATUSActiveUnderContract
PROPERTY TYPEResidential - Single Family
SCHOOLStockbridge Valley
Property Description
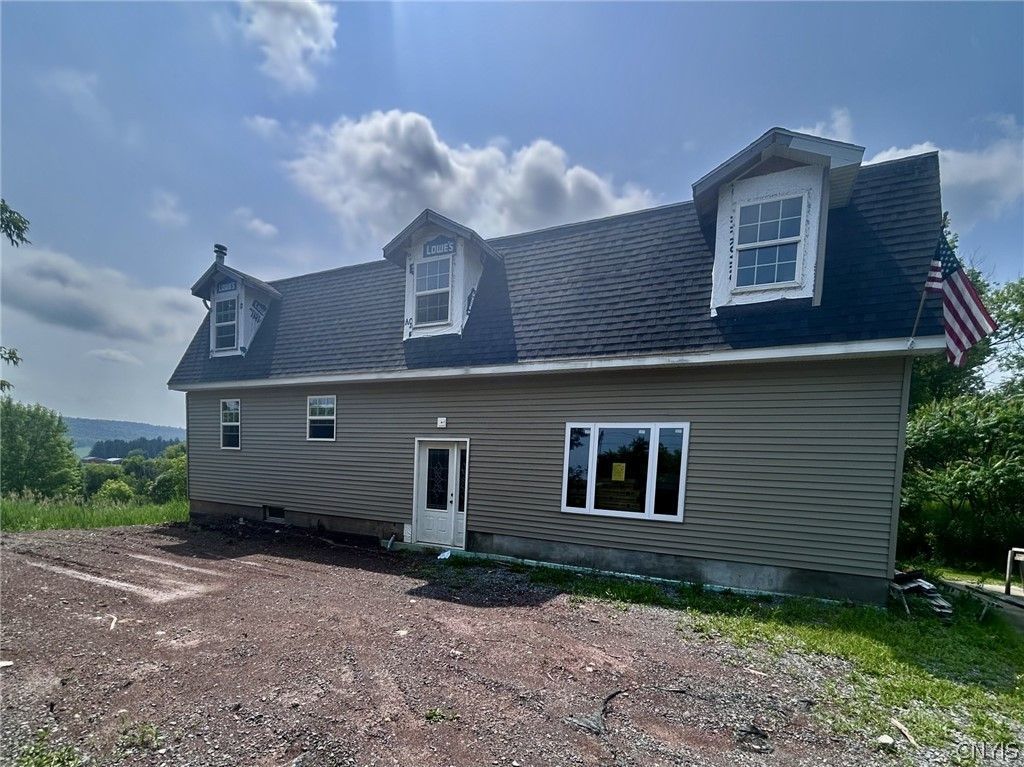
Bring your vision and finish the dream! This unique new construction opportunity sits on 2.62 acres with breathtaking views and a great start already in place. The hard part is done - now it's time to bring your ideas, finishes, and personal style to life! The first floor offers a welcoming foyer, spacious great room with tall ceilings, eat-in kitchen, half bath, and first-floor laundry. Upstairs, there is room for three bedrooms and a full bath, including a primary bedroom with a sliding glass door leading to a private balcony - the perfect place to enjoy your morning coffee or take in those incredible views. The walk-out basement offers even more potential for additional finished living space, storage, recreation, or whatever fits your vision. Whether you're an investor looking for your next project or a buyer ready to create a home that is truly your own, this property offers plenty of space, privacy, views, and possibilities. Think of it as a blank canvas with a head start! Cash purchase only. Sold as-is, where-is. Construction has ceased and the interior remains unfinished. Bring your imagination, your contractor, and your vision - the opportunity is here! Square footage is an estimated 2,400 based on the current floor plan and is not consistent with the square footage reflected in public records.
Property Features
Property Type: Residential - Single Family
Basement: CrawlSpace, WalkOutAccess
Heating: Oil, ForcedAir
Home Style: TwoStory
Lot Size: 2.62 Acres
Roof Type: Composition
Stories: 2.0
Taxes: $4,191
Year Built: 2019
Amenities
CeilingFans
CathedralCeilings
EntranceFoyer
EatInKitchen
SeparateFormalLivingRoom
DirtDriveway
GravelDriveway
Feature Descriptions
Appliances: ElectricWaterHeater, GasOven, GasRange
Days on Site: 47
Exterior: Frame, PexPlumbing
Flooring: Hardwood, Varies
Laundry: MainLevel
Lot: IrregularLot
Lot Dimensions: 107X536
Parcel#: 254689-064-000-0001-011-003-0000
Parking: NoGarage
Parking Notes: NoGarage
Sewer: SepticTank
Special View Info: SlopeView
Water: Well
Local Schools
High School: Stockbridge Valley Central
School District: Stockbridge Valley
Listed By / Shown By
Listing By
Agency Name: WEICHERT, REALTORS-TBG
Agency Contact: stevieguycny@gmail.com
Shown By
Agent Name: Anna Voit
Agent Phone: (716) 689-7800
Agency Title: MJ Peterson Real Estate

Estimate Your Payment
Estimated Payment
$ 701.66 per month $311.58 Principal & Interest $349.25 Property Tax $40.83 Homeowner's InsuranceChange Payment Information
Privacy Policy / DMCA Notice / ADA Accessibility


This site is hosted, designed and copyright
© 1994 - 2026 by
Delta Media Group, Inc. -- Patent Pending --
5804 West Road | MLS# S1703239
This single family home located at 5804 West Road, Munnsville, NY 13409 is currently listed for sale with an asking price of $140,000. This property was built in 2019 and has 3 bedrooms and 1 full and 1 partial baths with 1320 sq. ft. West Road is located within the Stockbridge Valley school district. Search Munnsville real estate on avoit.mjpeterson.com today.