Anna Voit

BEDS4
BATHS2 full
SQUARE FEET2,603
MLS#R1712912
STATUSActive
PROPERTY TYPEResidential - Single Family
SCHOOLSodus
Property Description
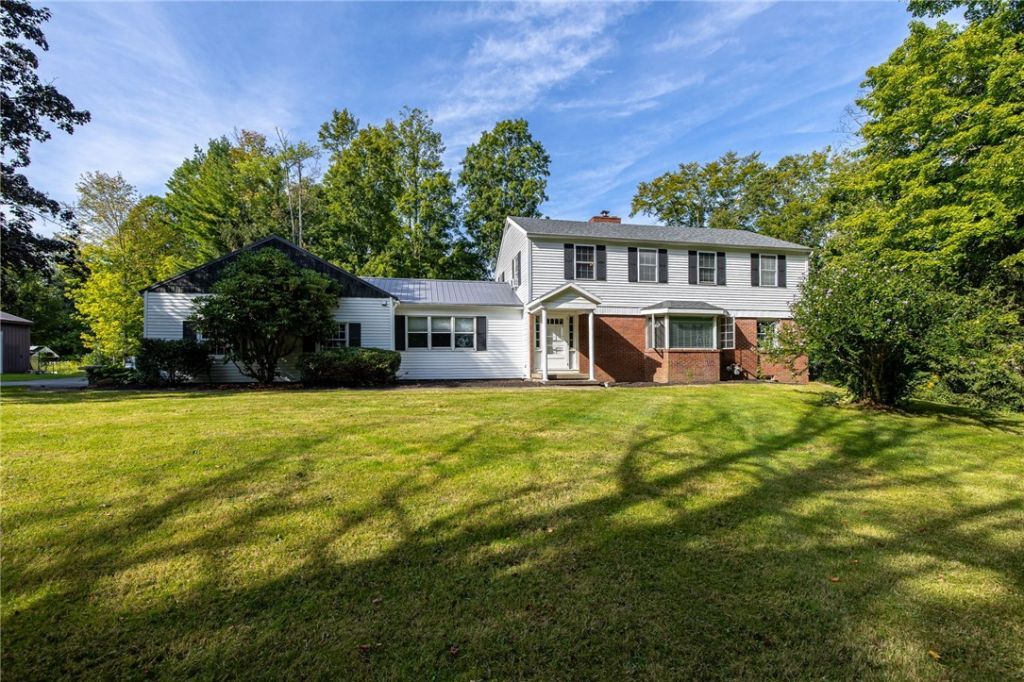
7663 Ridge Road offers a peaceful retreat on more than 3 acres. This two-story Colonial features four bedrooms, two full baths, an attached garage, a detached pole barn (30' x 40'), and ample storage. Backing to woods and a creek, the property provides abundant outdoor space. The first floor includes a spacious kitchen with a breakfast bar that opens to a family room with a wood-burning fireplace and vaulted ceilings, as well as a large formal dining room, garage entry, laundry room, and generously sized bedroom for convenient one-floor living. Upstairs are three large bedrooms and a full bath. A three-season room overlooking the backyard features a wall of windows, creating a tranquil setting for morning coffee. Additional highlights include a walkout basement and detached storage shed. Newer leaf guard system on 2nd story roof. Come see it for yourself! Delayed Negotiation begin 9/22/26 12PM.
Property Features
Property Type: Residential - Single Family
Basement: Full, WalkOutAccess
Cooling: Zoned
Fireplaces: 1
Garage: 2.5 car attached
Heating: Gas, Zoned, HotWater
Home Style: Colonial, TwoStory
Lot Size: 3.73 Acres
Roof Type: Asphalt, Metal
Stories: 2.0
Taxes: $5,483
Year Built: 1965
Amenities
BreakfastBar
BreakfastArea
CeilingFans
CathedralCeilings
Den
SeparateFormalDiningRoom
EntranceFoyer
EatInKitchen
SeparateFormalLivingRoom
GreatRoom
KitchenIsland
Pantry
PullDownAtticStairs
SlidingGlassDoors
NaturalWoodwork
WindowTreatments
BedroomOnMainLevel
Workshop
BlacktopDriveway
Deck
Patio
Feature Descriptions
Appliances: Dryer, Dishwasher, FreeStandingRange, GasWaterHeater, Oven, Washer
Door Features: SlidingDoors
Exterior: Cedar, VinylSiding, CopperPlumbing
Flooring: Carpet, Laminate, Varies, Vinyl
Laundry: MainLevel
Lot: IrregularLot, Wooded
Lot Dimensions: 528X400
Parcel#: 544289-070-117-0000-386-528-0000
Parking: Attached, Detached, Electricity, Garage, Driveway, GarageDoorOpener, Other
Parking Notes: Attached, Detached, Electricity, Garage, Driveway, Gara
Patio/Porch: Deck, Patio
Sewer: SepticTank
Utilities: CableAvailable, HighSpeedInternetAvailable, WaterConnected
Water: Connected, Public
Window: Drapes, ThermalWindows
Local Schools
High School: Sodus High
Middle School: Sodus Middle
Elementary School: Sodus Primary
School District: Sodus
Listed By / Shown By
Listing By
Agency Name: Tru Agent Real Estate
Agency Phone: 585-362-6810
Shown By
Agent Name: Anna Voit
Agent Phone: (716) 689-7800
Agency Title: MJ Peterson Real Estate

Estimate Your Payment
Estimated Payment
$ 1,312.52 per month $756.47 Principal & Interest $456.92 Property Tax $99.14 Homeowner's InsuranceChange Payment Information
Privacy Policy / DMCA Notice / ADA Accessibility


This site is hosted, designed and copyright
© 1994 - 2026 by
Delta Media Group, Inc. -- Patent Pending --
7663 Ridge Road | MLS# R1712912
This single family home located at 7663 Ridge Road, Sodus, NY 14551 is currently listed for sale with an asking price of $339,900. This property was built in 1965 and has 4 bedrooms and 2 full baths with 2603 sq. ft. Ridge Road is located within the Sodus school district. Search Sodus real estate on avoit.mjpeterson.com today.