Anna Voit

BEDS3
BATHS2 full 1 partial
SQUARE FEET1,496
MLS#R1697116
STATUSPending
PROPERTY TYPEResidential - Single Family
SUBDIVISIONCross Crk/Riverton Sec 03
SCHOOLRush-Henrietta
Property Description
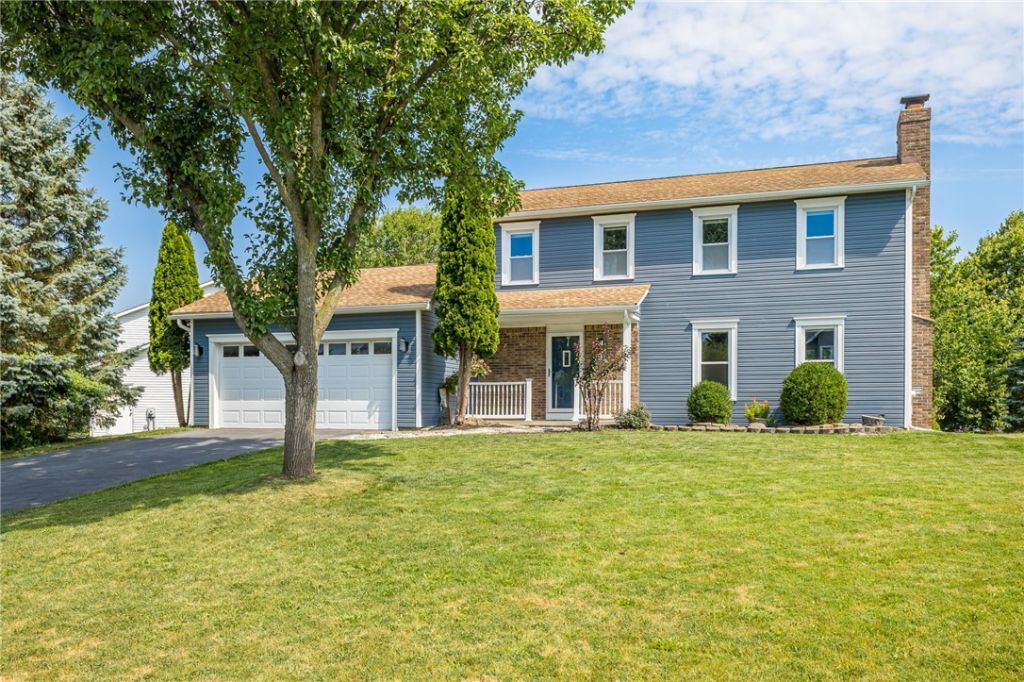
Welcome to 94 Mickens Bend in West Henrietta, located in the desirable Rush-Henrietta School District! This charming 1,496 sq. ft. Colonial is nestled on a quiet cul-de-sac in the Riverton Community and offers 3 bedrooms, 2.5 baths, and a 2-car attached garage. The inviting first floor features a spacious living room with a cozy wood-burning fireplace, a formal dining room, and an eat-in kitchen with access to a large deck that's perfect for entertaining. The partially finished basement provides additional flexible living space ideal for a home gym, playroom, office, or recreation area. Upstairs, you'll find a spacious primary suite with an ensuite full bath, along with two additional bedrooms and another full bathroom. Enjoy all the amenities the Riverton Community has to offer, including bike paths, playgrounds, basketball, tennis and pickleball courts, a community pool, and a community center.
Property Features
Property Type: Residential - Single Family
Basement: Full, PartiallyFinished, SumpPump
Cooling: CentralAir
Fireplaces: 1
Garage: 2 car attached
Heating: Gas, ForcedAir
Home Style: Colonial, TwoStory
Lot Size: 0.22 Acres
Roof Type: Asphalt
Stories: 2.0
Taxes: $7,575
Year Built: 1990
Amenities
EatInKitchen
SlidingGlassDoors
BlacktopDriveway
Deck
Feature Descriptions
Appliances: BuiltInRefrigerator, Dryer, Dishwasher, GasOven, GasRange, GasWaterHeater, Microwave, Washer
Association Amenities: BasketballCourt, Clubhouse, Other, SeeRemarks, TennisCourts
Days on Site: 7
Door Features: SlidingDoors
Exterior: VinylSiding, CopperPlumbing
Flooring: Laminate, Tile, Varies
HOA Fee: 550/ Annually
Laundry: InBasement
Lot: CulDeSac, Rectangular, RectangularLot, ResidentialLot
Lot Dimensions: 84X140
Parcel#: 263200-188-470-0001-051-000
Parking: Attached, Garage, GarageDoorOpener
Parking Notes: Attached, Garage, GarageDoorOpener
Patio/Porch: Deck, Open, Porch
Sewer: Connected
Utilities: ElectricityConnected, SewerConnected, WaterConnected
Water: Connected, Public
Local Schools
School District: Rush-Henrietta
Listed By / Shown By
Listing By
Agency Name: Tru Agent Real Estate
Agency Phone: 585-362-6810
Shown By
Agent Name: Anna Voit
Agent Phone: (716) 689-7800
Agency Title: MJ Peterson Real Estate

Estimate Your Payment
Estimated Payment
$ 1,386.17 per month $667.45 Principal & Interest $631.25 Property Tax $87.47 Homeowner's InsuranceChange Payment Information
Privacy Policy / DMCA Notice / ADA Accessibility


This site is hosted, designed and copyright
© 1994 - 2026 by
Delta Media Group, Inc. -- Patent Pending --
94 Mickens Bnd | MLS# R1697116
This single family home located at 94 Mickens Bnd, West Henrietta, NY 14586 is currently listed for sale with an asking price of $299,900. This property was built in 1990 and has 3 bedrooms and 2 full and 1 partial baths with 1496 sq. ft. Mickens Bnd is located in the Cross Crk/Riverton Sec 03 subdivision within the Rush-Henrietta school district. Search Cross Crk/Riverton Sec 03 real estate on avoit.mjpeterson.com today.